
Walk-In Showers Orlando FL
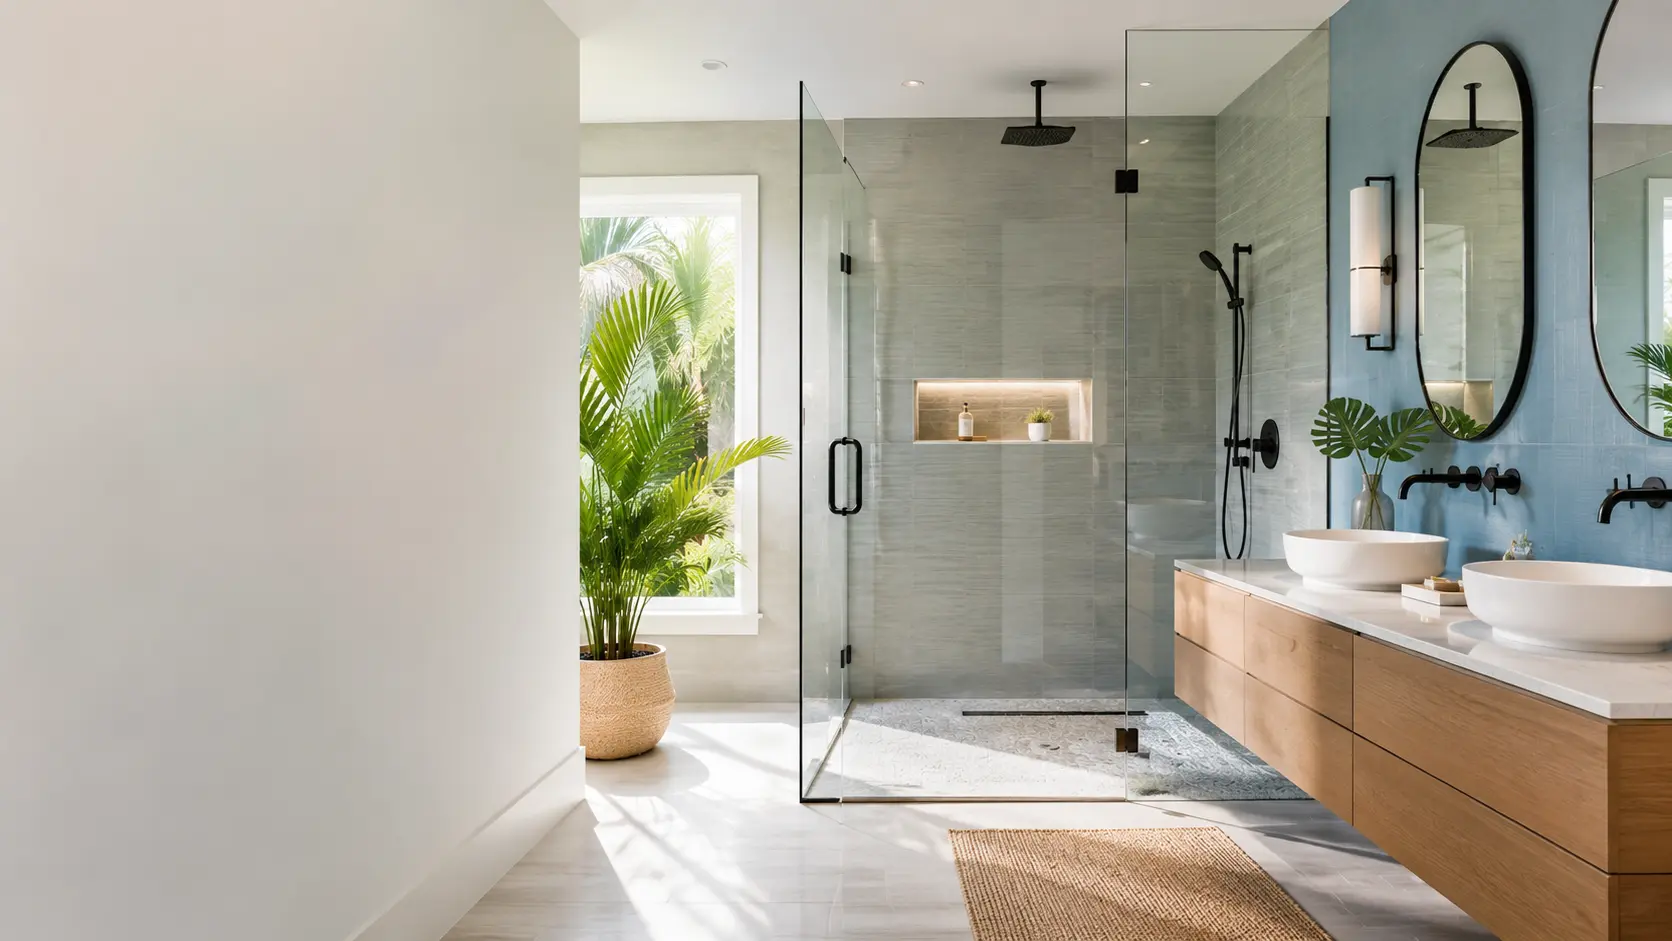
A walk-in shower trades a swinging door and framed track for an open entry, usually with a single fixed glass panel. Fewer parts means less hardware to clean and a room that reads larger.
Overview
What Makes a Walk-In Shower Work
Getting one right depends on containment: panel width, showerhead position and floor slope have to work together so water stays inside without a door.
Open showers need enough depth between the entry and the water source. When the space is tight, a taller fixed panel, a returning panel or a slightly deeper footprint solves what an extra towel on the floor cannot.
Slope and drain placement do the rest. A properly pitched floor moves water to the drain quickly instead of letting it travel toward the opening.
Options
Walk-In Shower Configurations
Fixed panel walk-in
One stationary glass panel with an open entry — the simplest and easiest to maintain.
Curbless shower
A flush floor transition with a recessed base, ideal for accessibility and a seamless tile run.
Low-curb walk-in
A shorter curb that improves containment while remaining easy to step over.
Linear drain layouts
A trough drain along one wall that allows large-format floor tile with a single-direction slope.
Double-entry showers
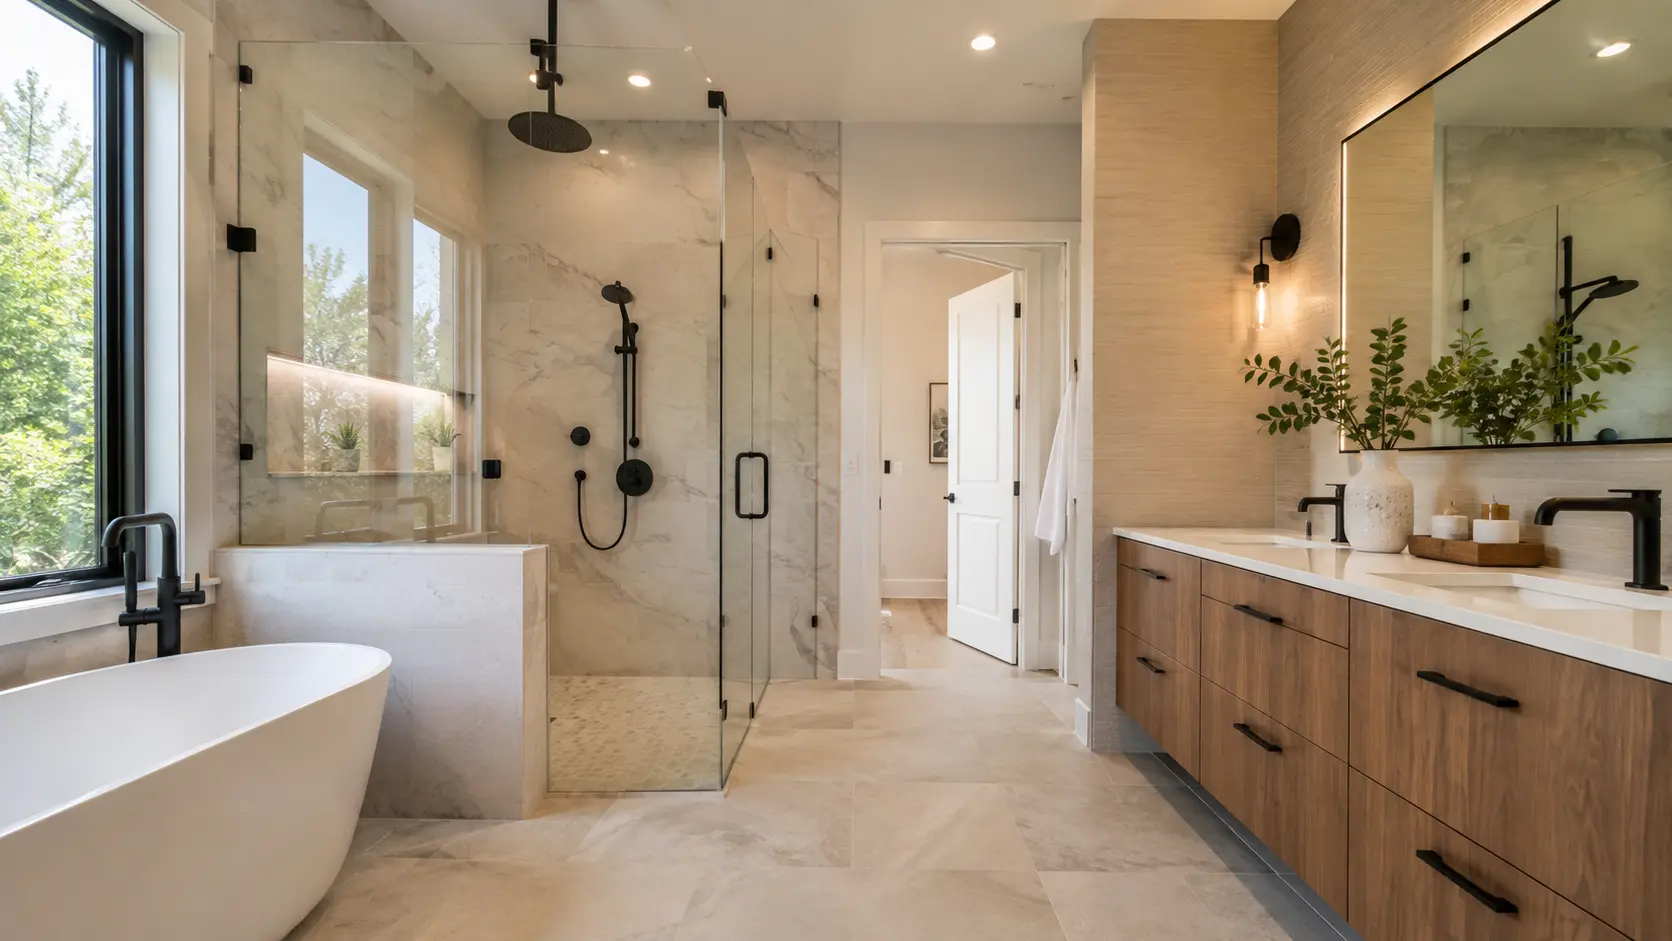
Larger primary-bath showers with an opening at each end and a central water zone.
Bench and niche package
A floating or built-in bench with recessed storage in the wet wall.
Planning
Design Considerations
Position the head away from the opening
Aiming water toward a solid wall keeps the entry area dry.
Consider a handheld on a slide bar
Useful for cleaning the shower and for rinsing without soaking the room.
Mind the tile transition
Curbless entries need a clean transition detail where shower tile meets bathroom floor tile.
Heat and airflow
Open showers lose warmth faster, so exhaust fan placement and door position matter.
Cost
Walk-In Shower Cost Factors
Walk-in showers span a wide range. A modest fixed-panel shower in an existing alcove sits at the low end; a curbless primary-bath shower with a bench, linear drain and oversized glass sits well above it.
- Curbless versus low-curb construction
- Glass thickness, size and hardware finish
- Linear versus center drain
- Tile format, pattern and wall height
- Bench, niche and ledge details
- Framing or floor modifications required for a recessed base
See the full Orlando bathroom remodeling cost guide and estimator
Orlando
Walk-In Showers for Orlando Homes
Walk-in showers suit the way many Orlando households use their primary bathroom — quick rinses, bright open surfaces and less hardware collecting mineral buildup.
In single-story homes on slab, a curbless build depends on how the drain can be recessed. That gets evaluated before the design is finalized rather than assumed.
Next step
Discuss Your Bathroom Project
Share a few details about the bathroom and what you would like changed. We will follow up to talk through scope and next steps.
Walk-In Showers Orlando FL FAQs
Do walk-in showers splash?
A properly designed one does not. Panel width, showerhead direction, shower depth and floor slope are what keep water contained.
Can a curbless shower be built on a concrete slab?
Sometimes. It depends on whether the drain and base can be recessed. The slab and drain location are evaluated before committing to a curbless design.
How much space does a walk-in shower need?
Comfortable open showers generally need more depth than a standard alcove. Tighter spaces usually work better with a larger fixed panel or a low-curb design.
Related services
Plan Your Bathroom Remodel
Tell us what is not working in the bathroom today and we will help map out a realistic scope.