
Tub to Shower Conversion Orlando FL
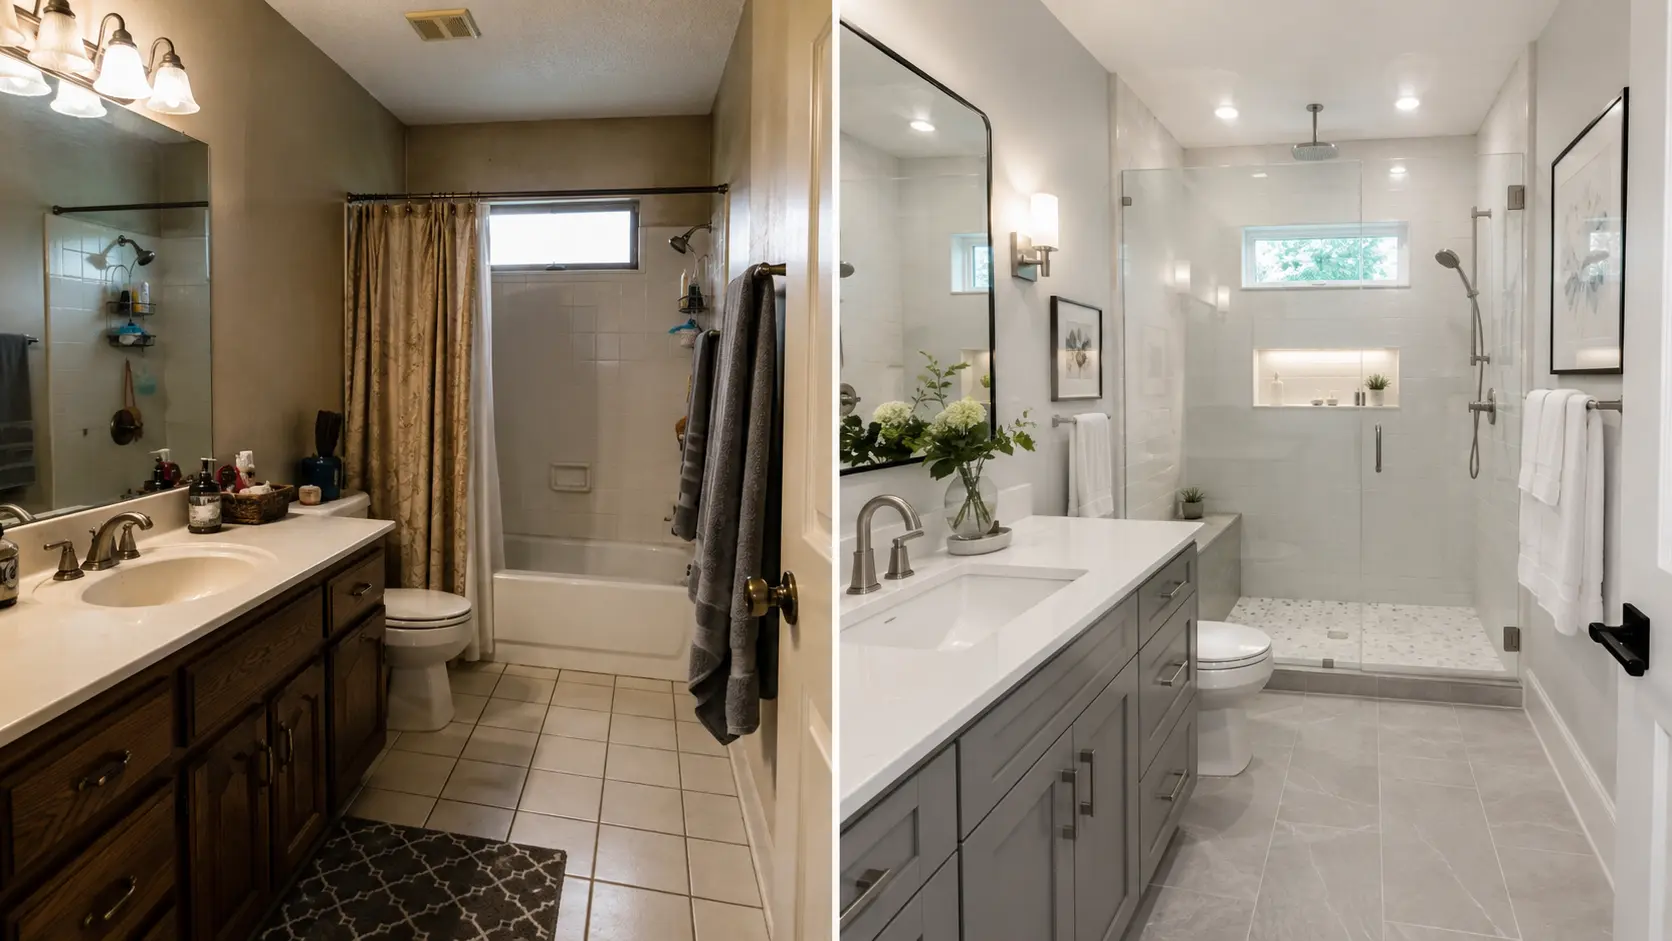
A tub-to-shower conversion removes a bathtub nobody uses and builds a shower in the same space. It is one of the highest-impact changes available in a standard bathroom because the footprint already exists — the alcove, the drain and the water supply are all in place.
Overview
Why Homeowners Convert a Tub
The result is typically easier to enter, easier to clean and better suited to how most households actually bathe.
Standard alcove tubs require stepping over a high wall, take longer to clean than a shower floor and occupy roughly 13 square feet that a shower can use more comfortably.
Households planning to stay in a home long term often convert for accessibility reasons. Others simply want a bathroom they use every day to match how they live.
Options
Conversion Configurations
Same-footprint alcove shower
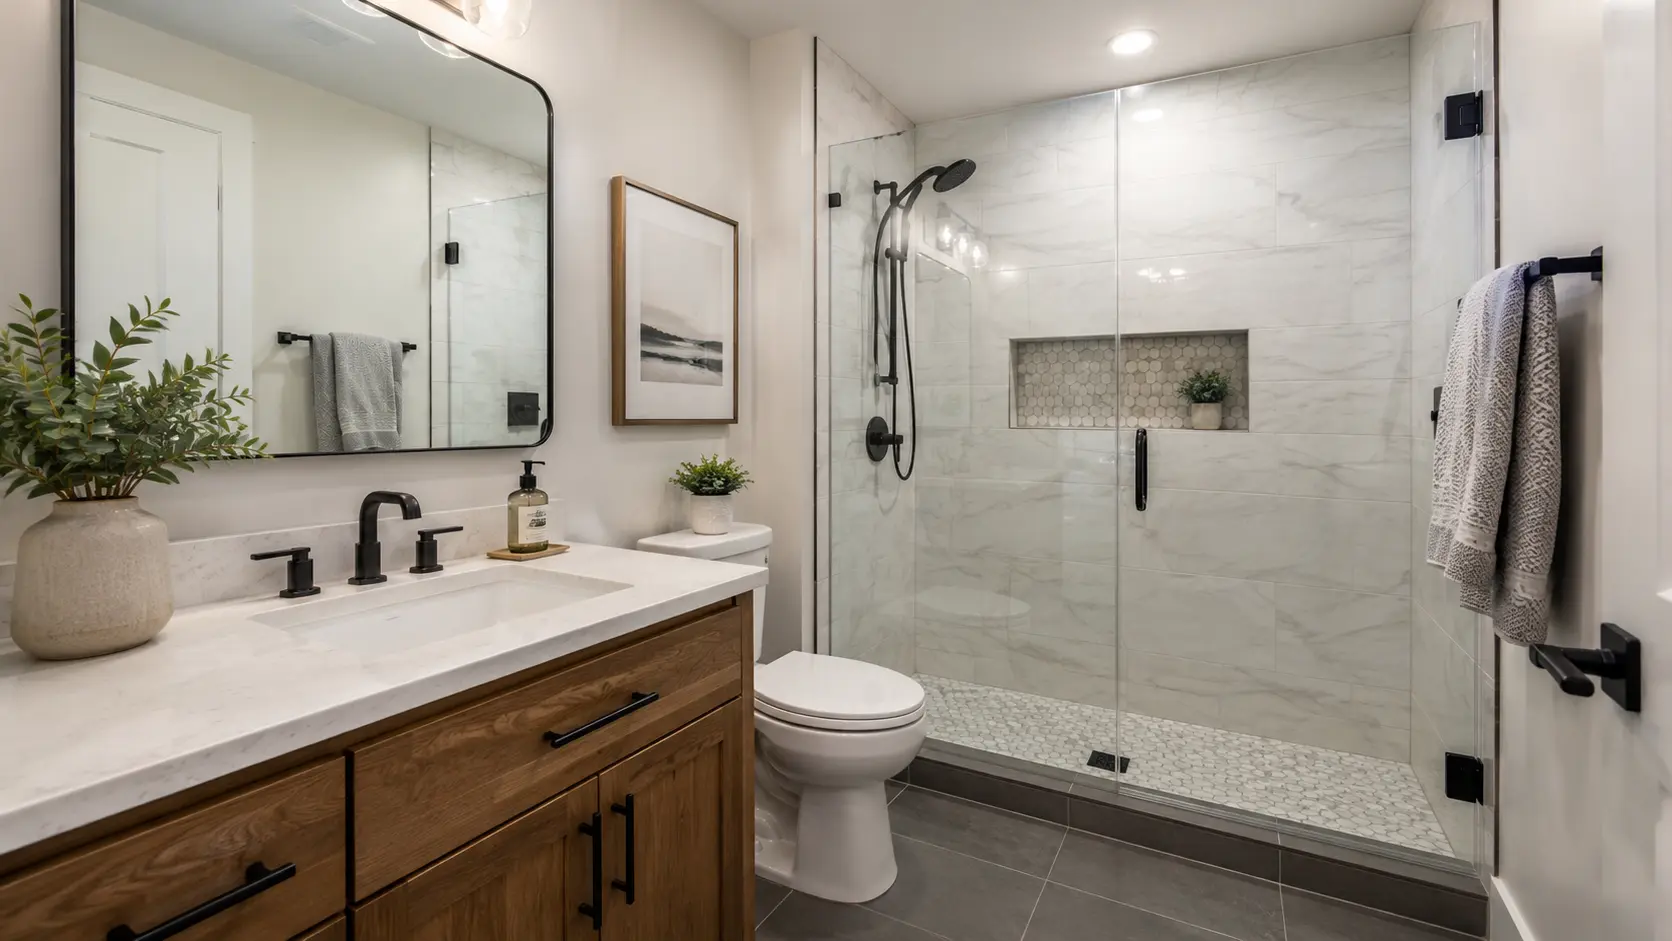
A tiled shower built into the existing 60-inch alcove with a low curb and glass panel.
Low-threshold entry
A reduced curb height that is easier to step over while still containing water.
Curbless conversion
A flush entry where floor framing and drain depth allow the recess required for proper slope.
Bench and grab-bar blocking
Built-in seating and reinforced walls for current or future grab bars.
Half-wall with glass
A knee wall topped with glass that keeps the entry open and reduces the amount of glass required.
Full-height glass panel
A single fixed panel that leaves a walk-in opening with no door to clean.
Planning
Planning a Tub-to-Shower Conversion
Keep at least one tub in the home
Households with small children, or homes where a tub is the only bathing option, should keep one somewhere in the house.
Check the drain position
Tub drains sit at the end wall; shower drains are usually centered, so most conversions include a drain move.
Decide the curb height early
Curb height changes the base construction and the glass order.
Plan the shower floor tile
Smaller mosaic formats conform to slope and add grip.
Cost
Tub-to-Shower Conversion Cost Factors
Conversions are priced by construction complexity, not by whether a tub is removed. A same-footprint shower with a modest curb costs less than a curbless build that requires structural floor modification.
- Drain relocation from tub position to shower center
- Curb height or curbless floor recess
- Waterproofing system and base construction
- Wall tile height and tile format
- Glass panel size and hardware
- Wall repair where the tub deck and surround were removed
See the full Orlando bathroom remodeling cost guide and estimator
Orlando
Tub Conversions in Orlando Bathrooms
Guest and hall bathrooms across the Orlando area were built with a standard alcove tub whether or not the household ever intended to soak in it. Those alcoves convert cleanly because the plumbing wall is already there.
Primary bathrooms with an oversized garden tub are a different case: removing it can free enough room for a substantially larger shower and additional storage.
Next step
Discuss Your Bathroom Project
Share a few details about the bathroom and what you would like changed. We will follow up to talk through scope and next steps.
Tub to Shower Conversion Orlando FL FAQs
Does removing the tub hurt resale value?
It is generally advised to keep at least one bathtub in the home. When another tub exists, a well-built walk-in shower is often viewed as an upgrade.
Can a conversion be done in the same space?
Yes, most conversions use the existing alcove. Expanding beyond it requires moving walls and is a larger project.
Does the drain have to move?
Usually yes, since tub drains sit at one end while shower drains are typically centered or run as a linear drain along one wall.
Plan Your Bathroom Remodel
Tell us what is not working in the bathroom today and we will help map out a realistic scope.