
Bathroom Vanities Orlando FL
The vanity is where a bathroom either works or annoys you every morning. It sets the storage, the counter space, the sink height and a large share of the room's visual weight.
Overview
What to Fix with a New Vanity
Replacing one is a contained project with an outsized effect, and it pairs naturally with new lighting, a new mirror and updated plumbing fixtures.
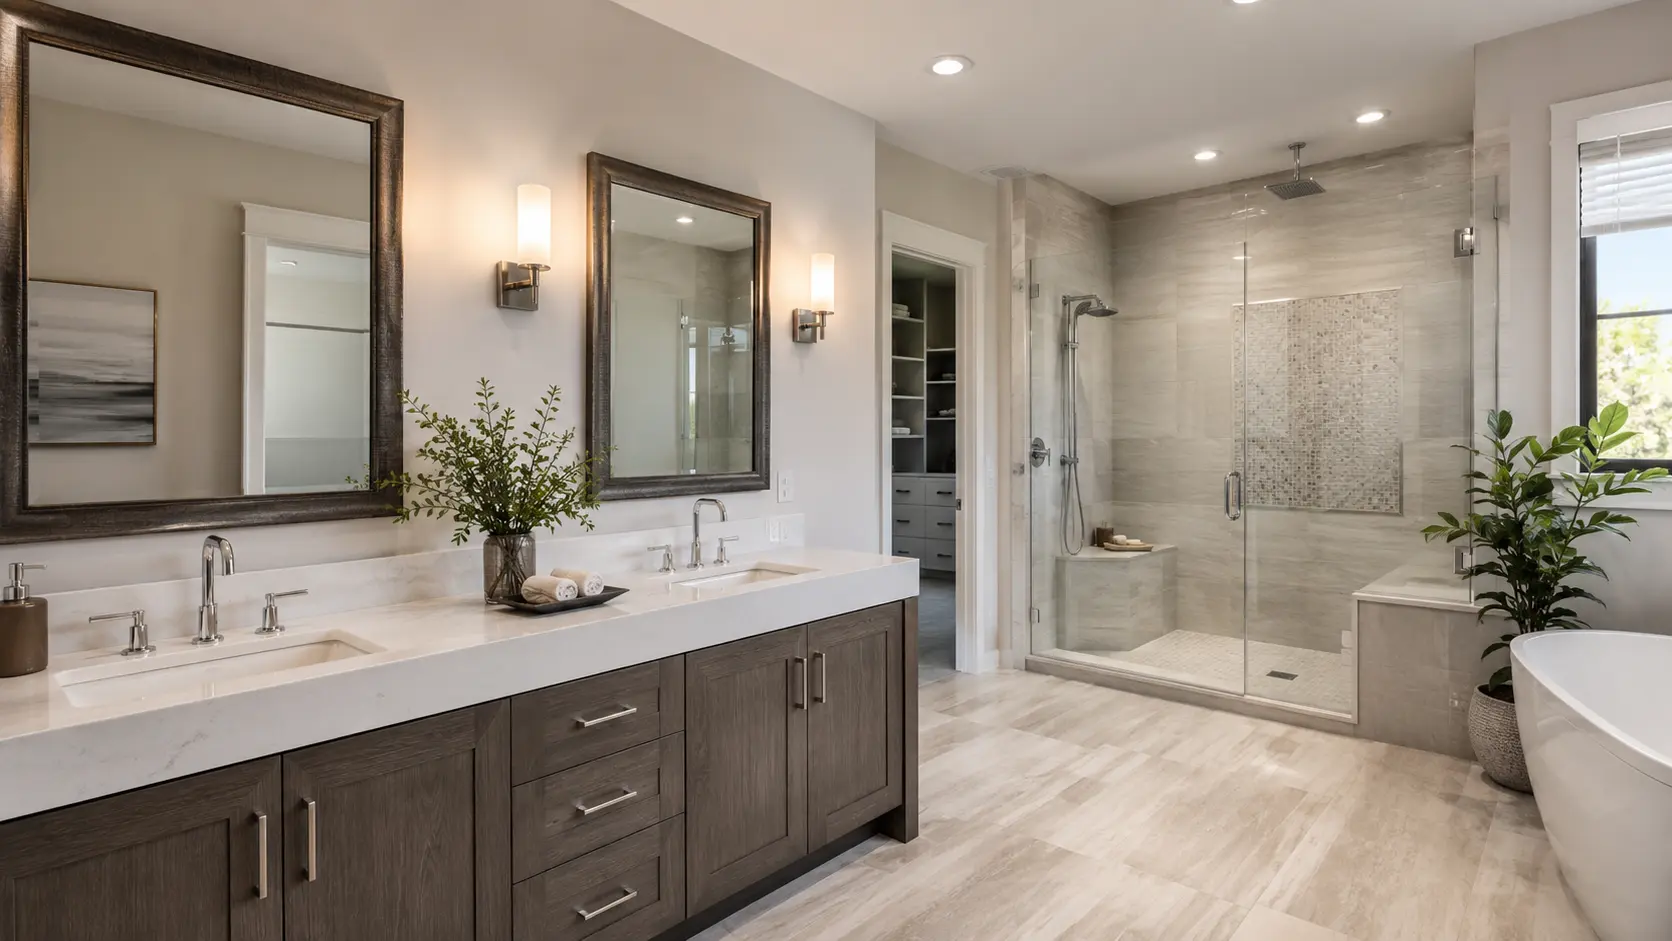
Builder-grade cabinets typically use two doors and a false drawer front, which wastes most of the interior volume. Drawer-based cabinets hold the same items in far less depth and keep them reachable.
Counter height is the other common complaint. Older vanities sit around 30 to 32 inches, while comfort-height cabinets around 34 to 36 inches suit most adults better.
Options
Vanity Styles and Configurations
Single vanity
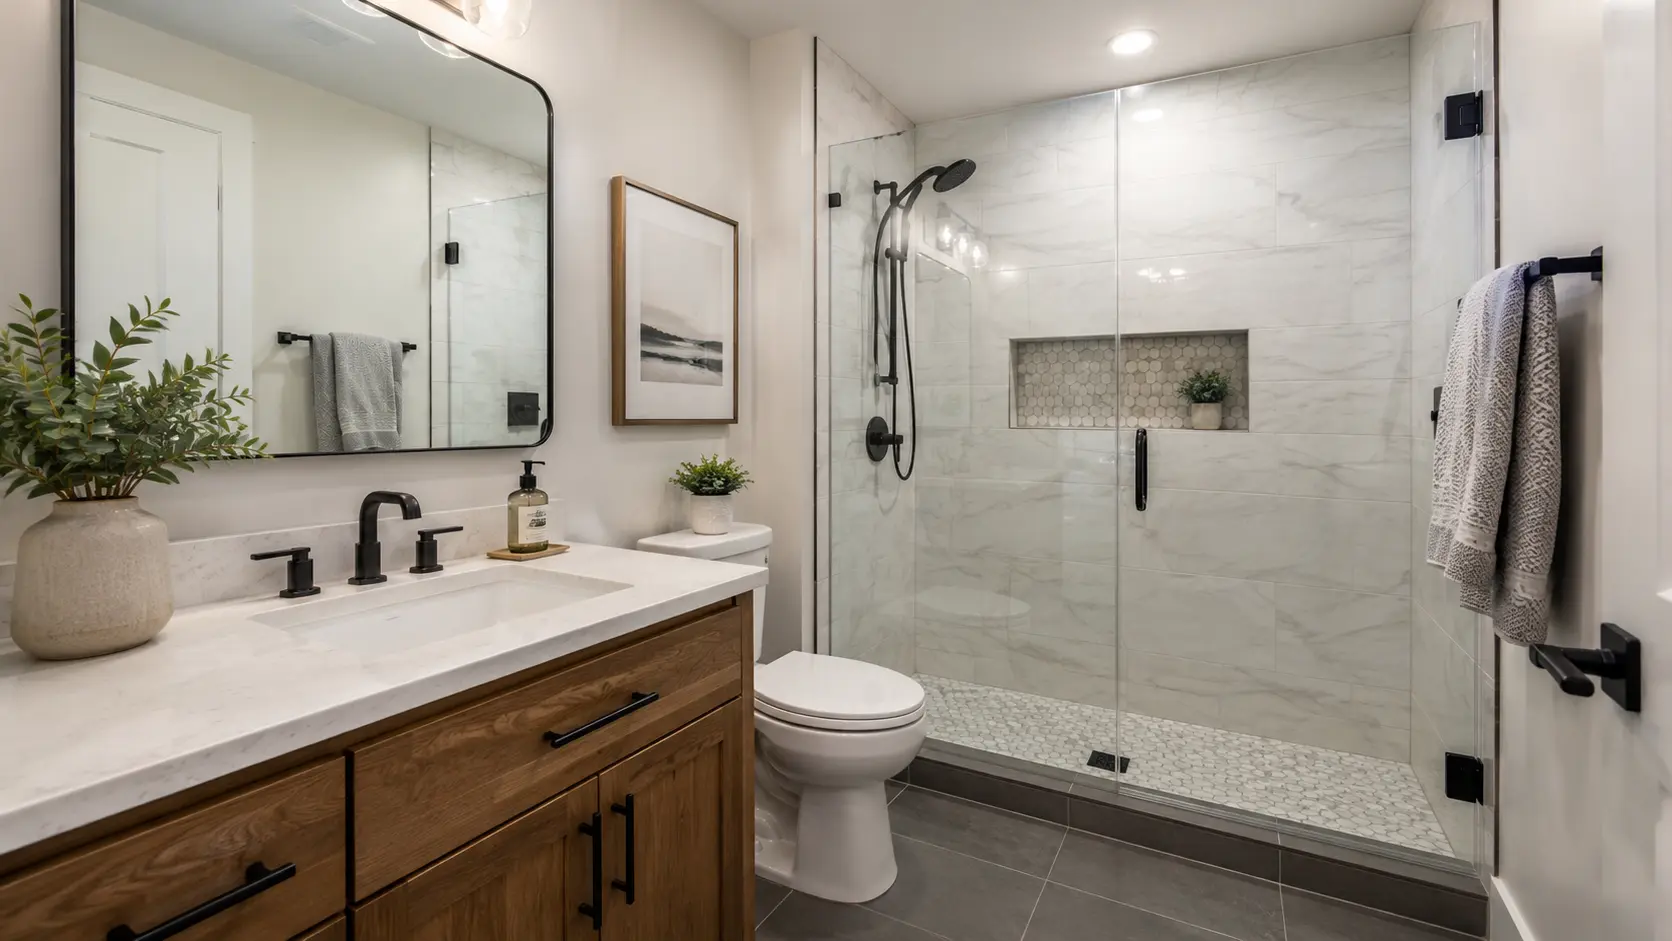
One sink with maximum usable counter space, often the better choice in a narrow bathroom.
Double vanity
Two sinks for shared primary bathrooms, typically requiring 60 inches or more of wall.
Floating vanity
Wall-mounted cabinetry that exposes floor tile and makes the room feel more open.
Furniture-style vanity
A freestanding piece with legs and detailed cabinetry for a more traditional look.
Tower and linen storage
Vertical cabinetry between or beside sinks to add usable storage without added footprint.
Countertop selection
Quartz, stone-look surfaces and solid-surface tops with undermount or vessel sinks.
Planning
Planning Vanity Storage and Layout
Inventory what it must hold
Hair tools, cleaning supplies and daily items each need different drawer depths.
Check door and drawer clearance
A vanity drawer that hits the bathroom door is a common and avoidable planning mistake.
Plan outlets before the backsplash
In-drawer or side-wall outlets keep cords off the counter.
Match sink and faucet spacing
Faucet hole configuration and sink size have to match before the top is fabricated.
Cost
Vanity and Countertop Cost Factors
Cost tracks cabinet construction, width and countertop material more than anything else. A stock 36-inch vanity with a prefabricated top is a modest project; a custom double vanity with a fabricated quartz top is a different tier.
- Cabinet width and number of sinks
- Stock, semi-custom or custom construction
- Countertop material and edge profile
- Sink type and faucet configuration
- Plumbing adjustments for a floating installation
- Mirrors, lighting and backsplash included in the scope
See the full Orlando bathroom remodeling cost guide and estimator
Orlando
Vanity Upgrades Across the Orlando Area
Vanity replacement is one of the most common single-item upgrades in Orlando-area homes, particularly in guest bathrooms where the original cabinet and cultured-marble top are still in place.
Wall-mounted vanities have become popular locally because the exposed floor tile makes compact bathrooms read larger and simplifies cleaning around the base.
Next step
Discuss Your Bathroom Project
Share a few details about the bathroom and what you would like changed. We will follow up to talk through scope and next steps.
Bathroom Vanities Orlando FL FAQs
How wide should a double vanity be?
Sixty inches is the practical minimum for two sinks, and 72 inches or more gives comfortable separation and usable counter space between them.
Is quartz better than granite for a bathroom?
Quartz is non-porous and consistent in pattern, which suits bathrooms well. Natural stone offers unique variation but generally needs periodic sealing.
Can I keep my existing countertop?
Only if it matches the new cabinet's dimensions and sink layout exactly. Most vanity replacements include a new top.
Related services
Plan Your Bathroom Remodel
Tell us what is not working in the bathroom today and we will help map out a realistic scope.