Bathroom Remodeling Orlando FL logo

Before & After Bathroom Remodels

Explore representative bathroom remodeling transformations showing how common layouts, tubs, showers, vanities, tile and lighting can be updated.

Gallery

Bathroom Transformations

The examples below show the type of change a bathroom remodel can make, from shower rebuilds to complete renovations.

Images shown are representative remodeling examples intended to illustrate common project possibilities.

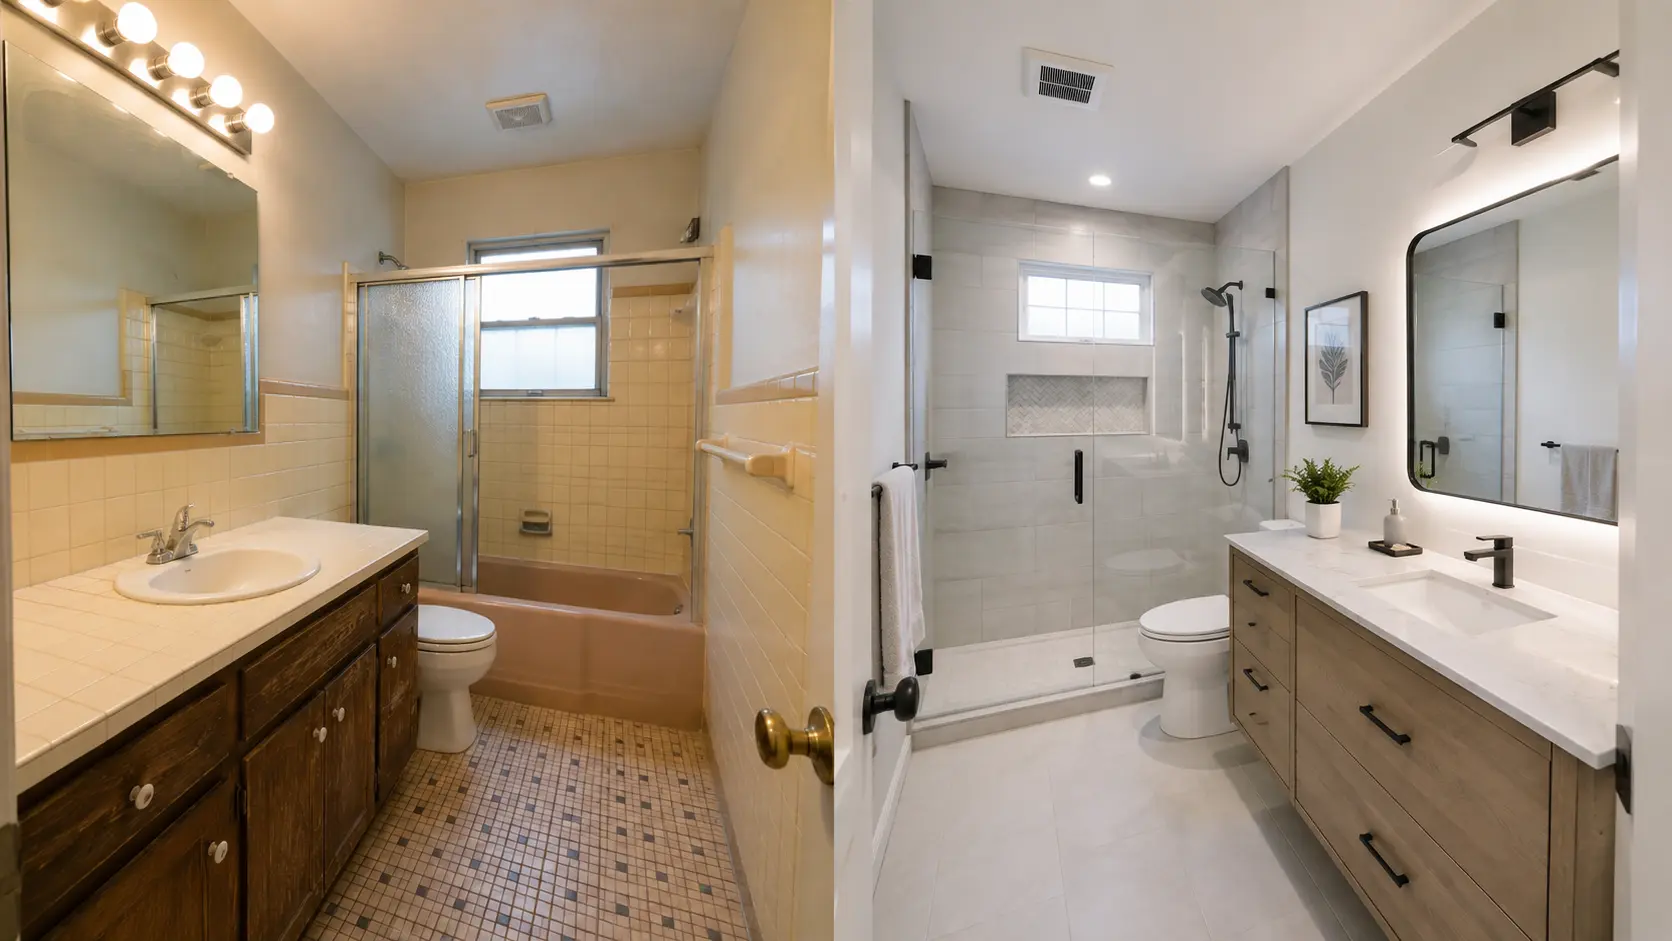
Before and after bathroom remodeling transformation from dated tub to walk-in shower

Tub-to-Shower Conversion Example

An unused alcove tub can be converted into a tiled walk-in shower within a similar footprint. The drain is relocated, the walls are rebuilt and waterproofed, and clear glass can replace a curtain rod so the room reads as one open space.
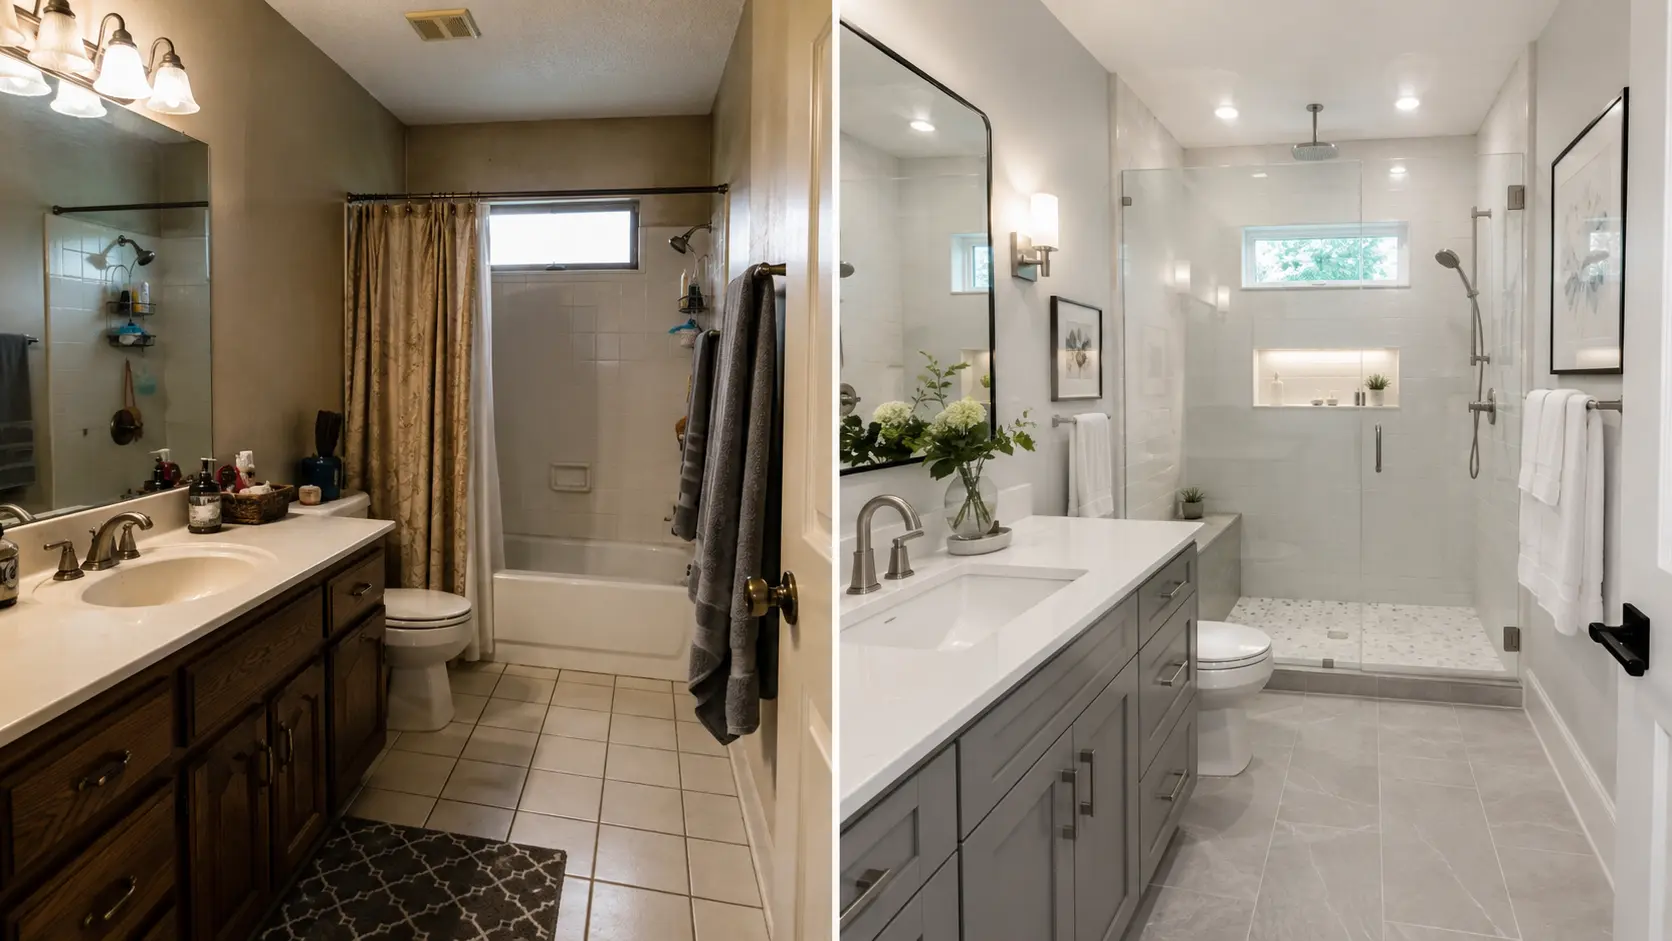
Before and after bathroom remodel showing new vanity, tile and glass shower

Vanity, Tile & Glass Upgrade

Builder-grade tile, a compact vanity and a framed enclosure can be updated with large-format tile, improved storage, quartz surfaces and clearer glass.

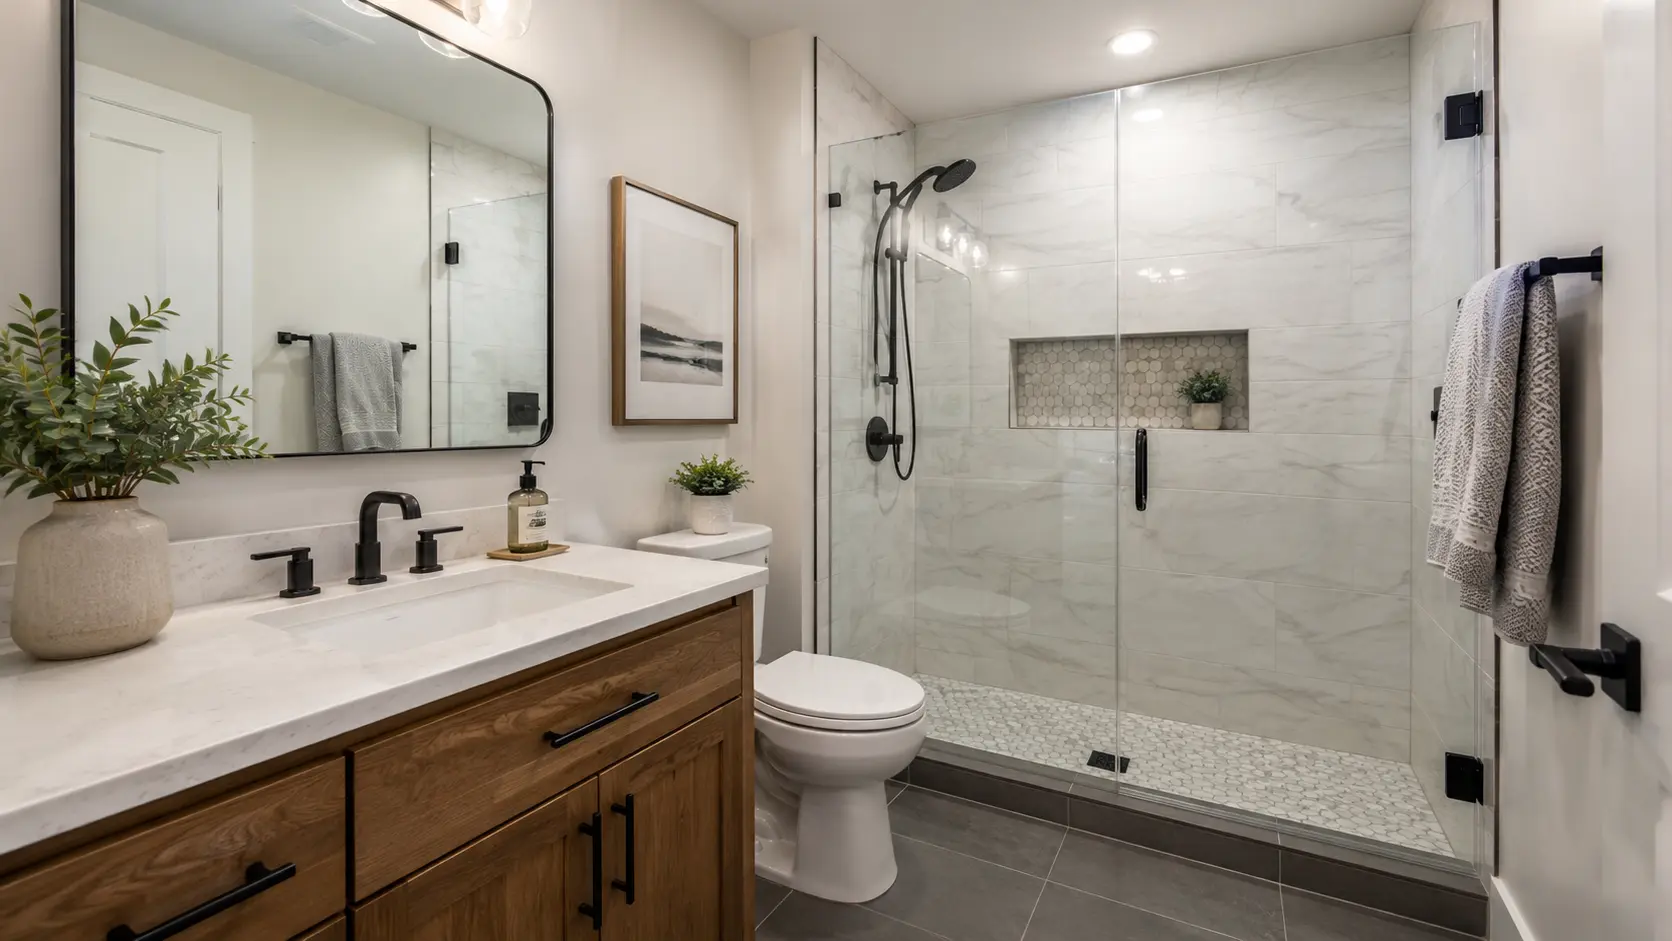
Walk-in shower remodel with frameless glass, tile niche and wood vanity

Walk-In Shower With Niche and Bench

A recessed niche and a built-in bench can be added during a shower rebuild, which requires framing and waterproofing planned before tile rather than added afterward.

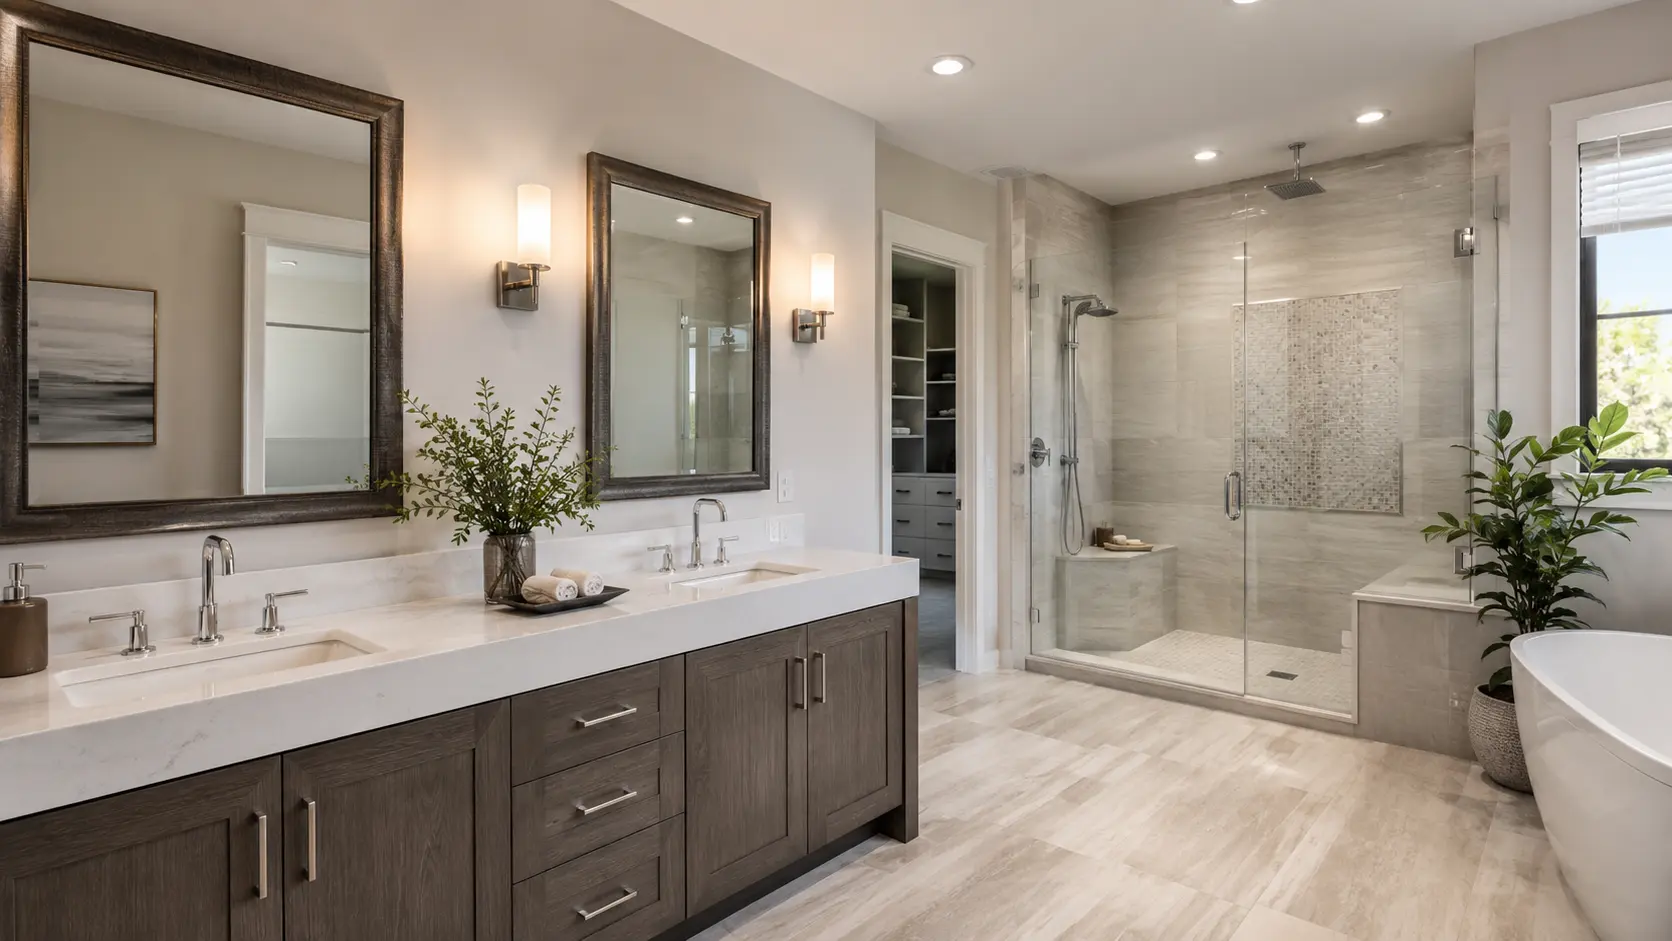
Double vanity bathroom remodel with quartz countertop and framed mirrors

Double-Vanity Layout Example

Where wall length allows, two sinks, separated drawer banks and dedicated lighting at each mirror can make a shared bathroom easier to use during busy mornings.

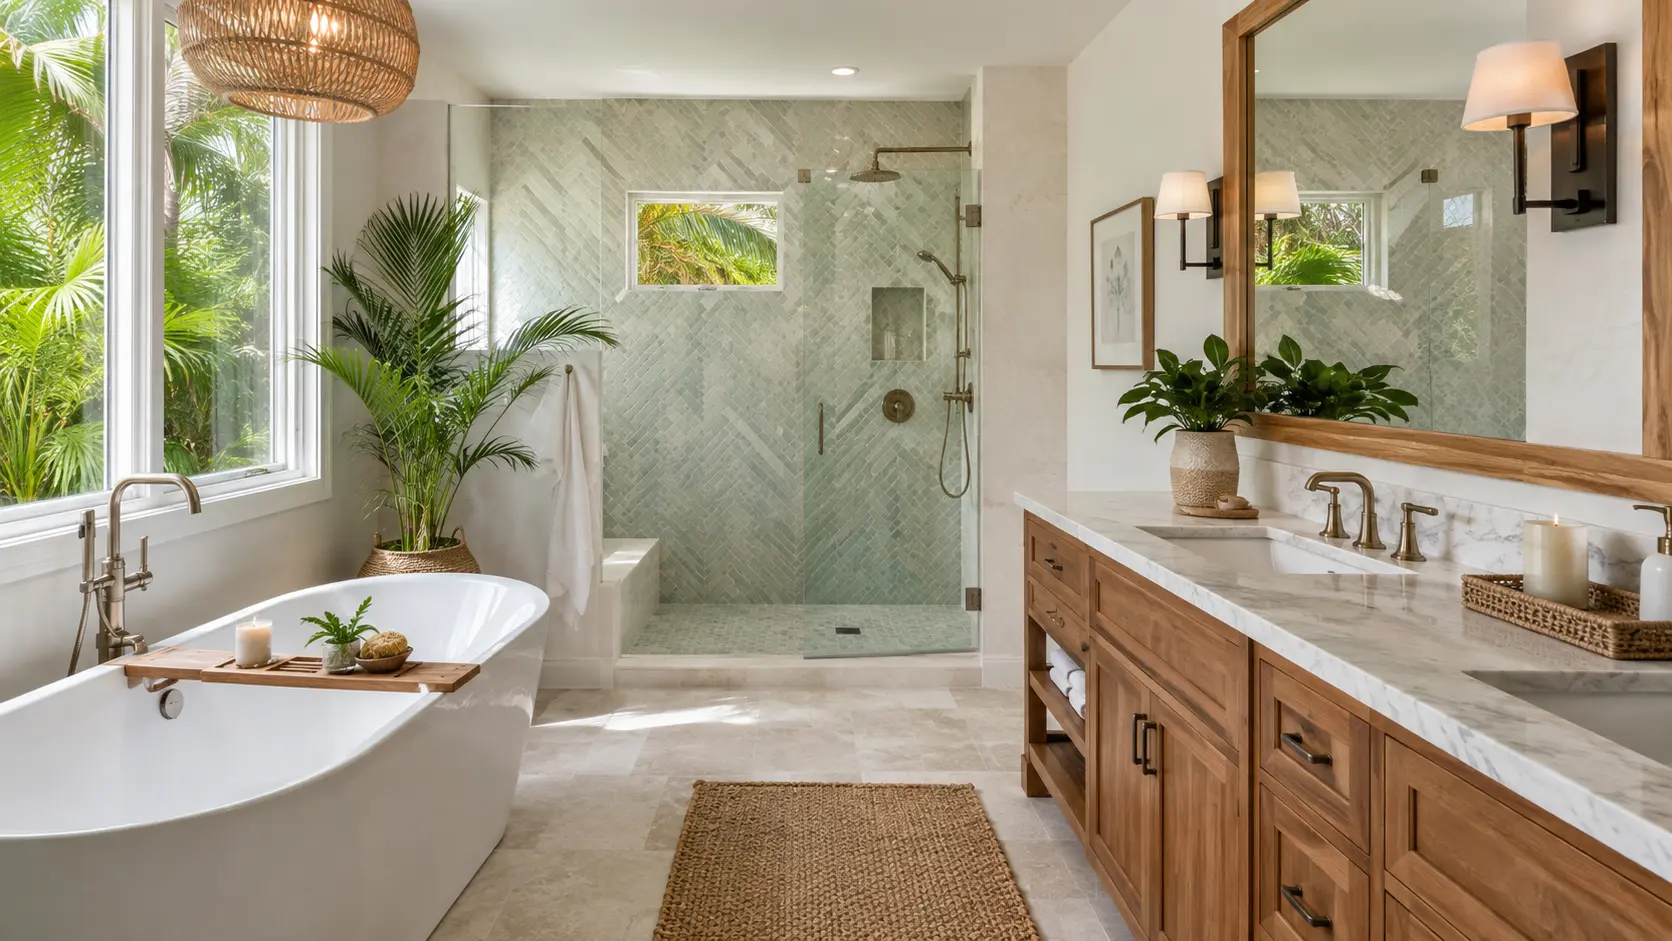
Bathroom renovation with freestanding soaking tub and herringbone tile walk-in shower

Freestanding Tub With Separate Shower

Where floor space allows, a tub and shower can be separated so each is sized properly instead of compromising on a combined unit.

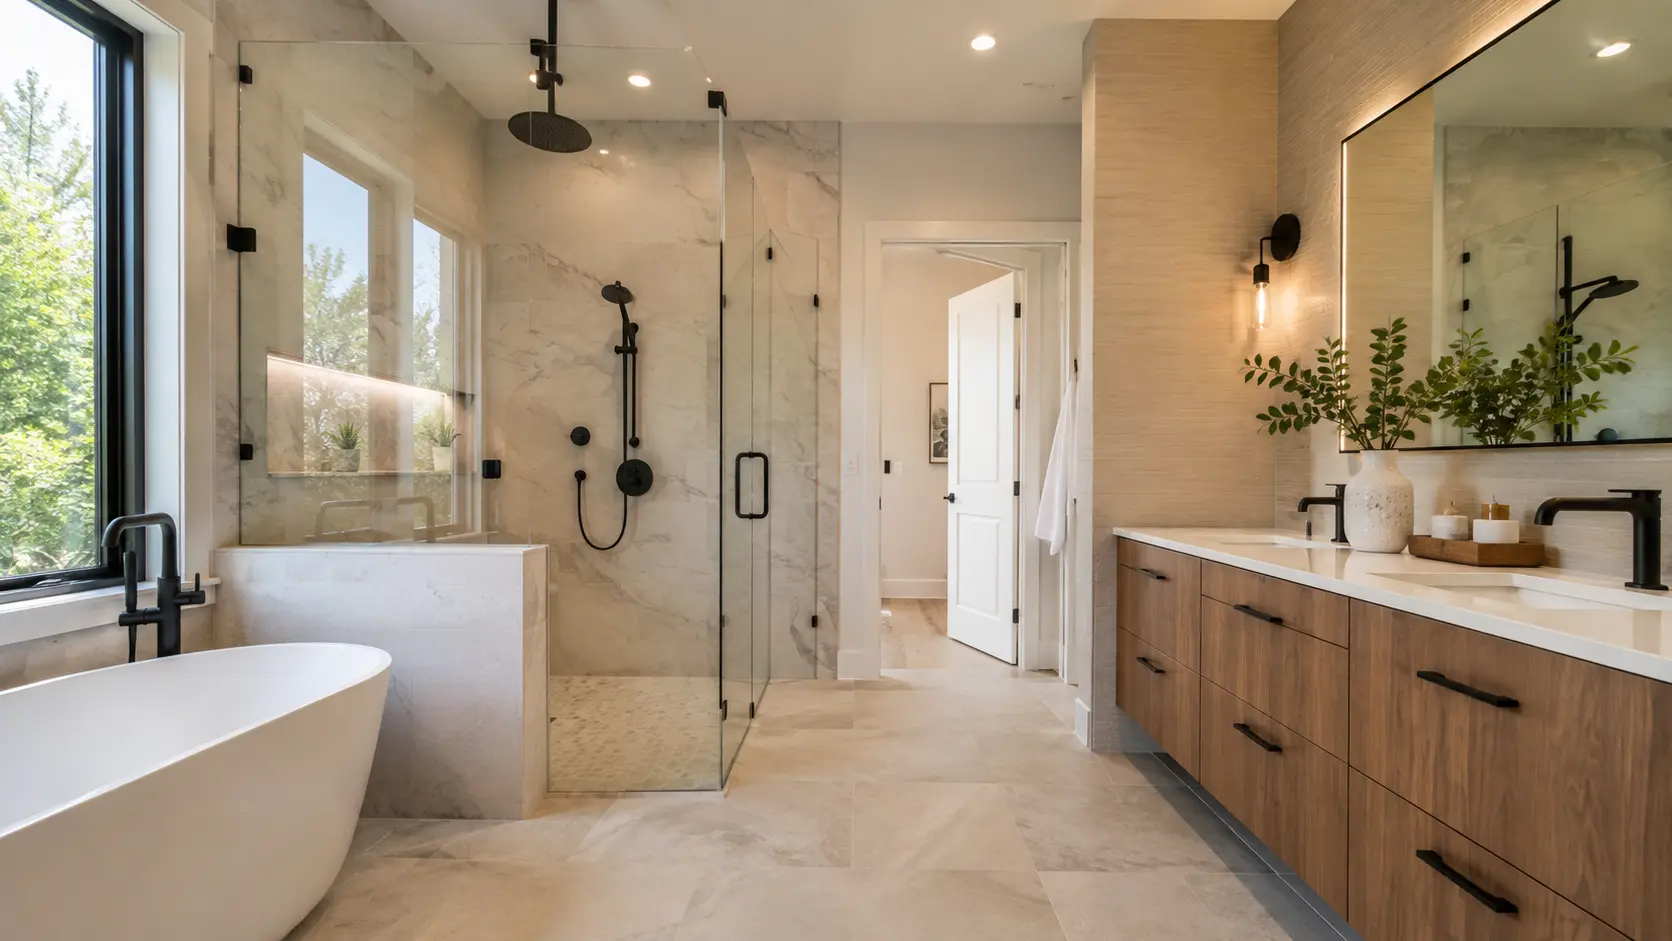
Primary bathroom remodel with marble-look tile shower, freestanding tub and double vanity

Complete Primary Bathroom Remodel Concept

Tile, shower, tub, vanity, fixtures and lighting can all be replaced together, with the layout adjusted to improve clearance around the vanity and entry.

What changes most

The Elements That Drive a Transformation

Opening the shower makes the largest visual difference in most bathrooms. Replacing an enclosed tub or a framed enclosure with clear glass lets the eye travel to the far wall, which makes even a compact room feel considerably larger.

Tile and lighting come next. Larger tile means fewer grout lines and a calmer surface, while layered lighting at the mirror and in the shower removes the shadows that make a bathroom feel dated regardless of what is installed.

Want a change like these?

Send photos and a description of the bathroom and we will talk through what is possible.

CALL NOWREQUEST ESTIMATE