Small Bathroom Remodeling Orlando FL
Small bathrooms are the least forgiving rooms to remodel. Every inch is committed, so decisions about door swing, vanity depth, shower entry and storage carry more weight than they would in a large primary bath.
Overview
What Actually Makes a Small Bathroom Feel Larger
The upside is that a compact bathroom responds dramatically to a handful of good choices — and the finish materials cover less area, so upgrading them is more attainable.
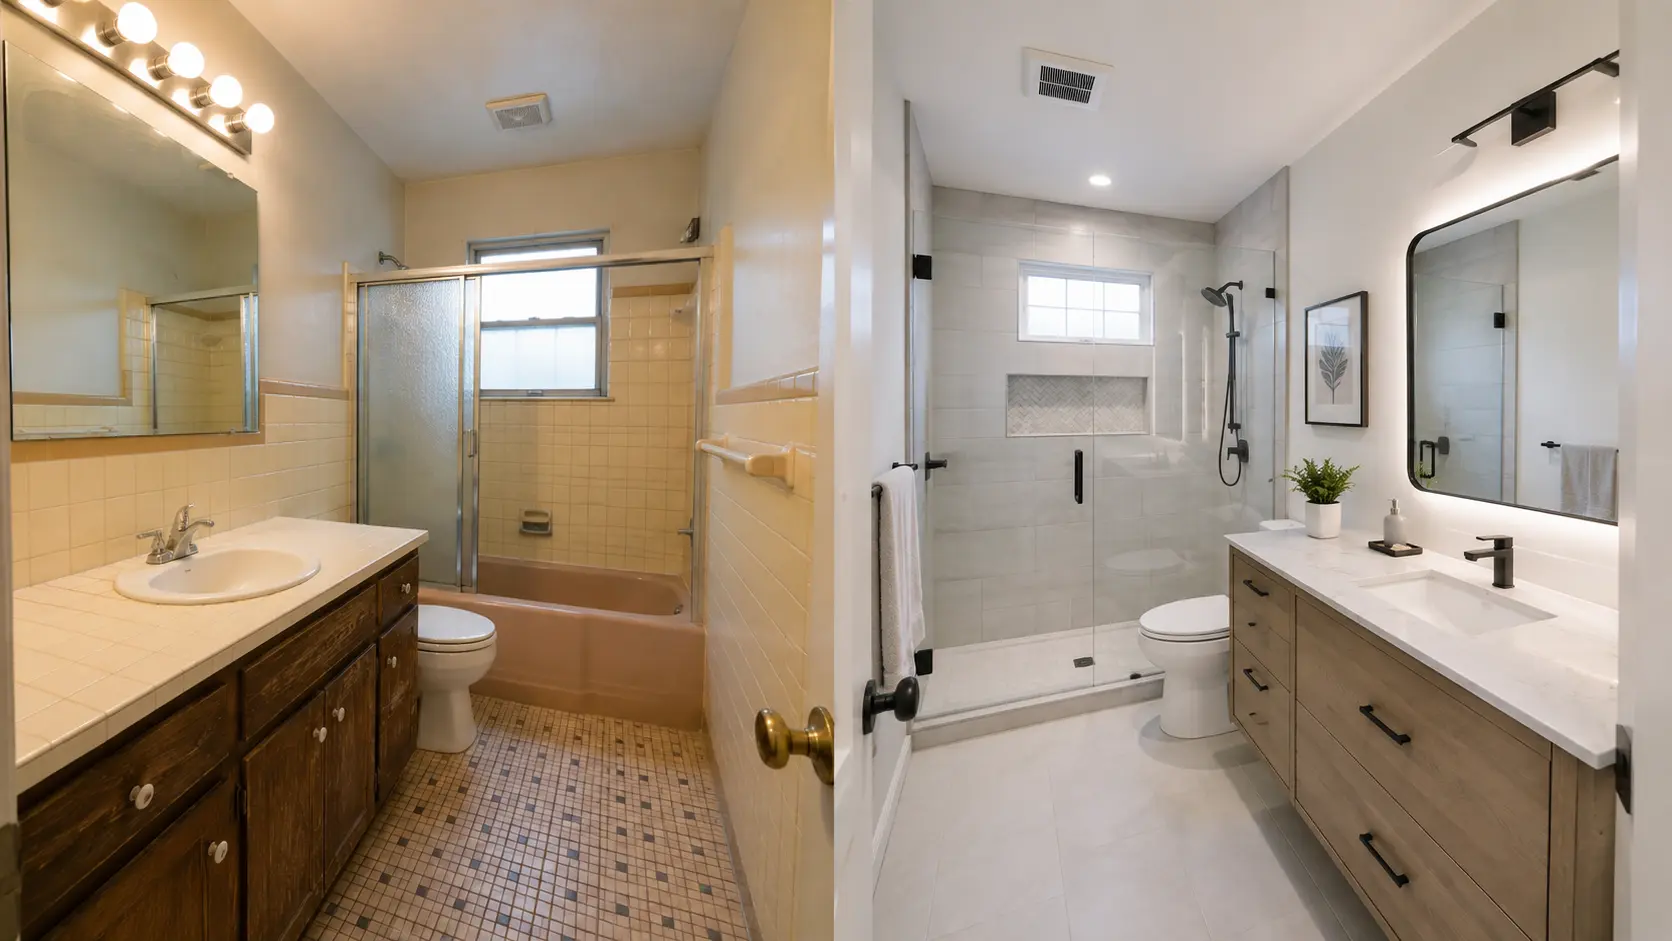
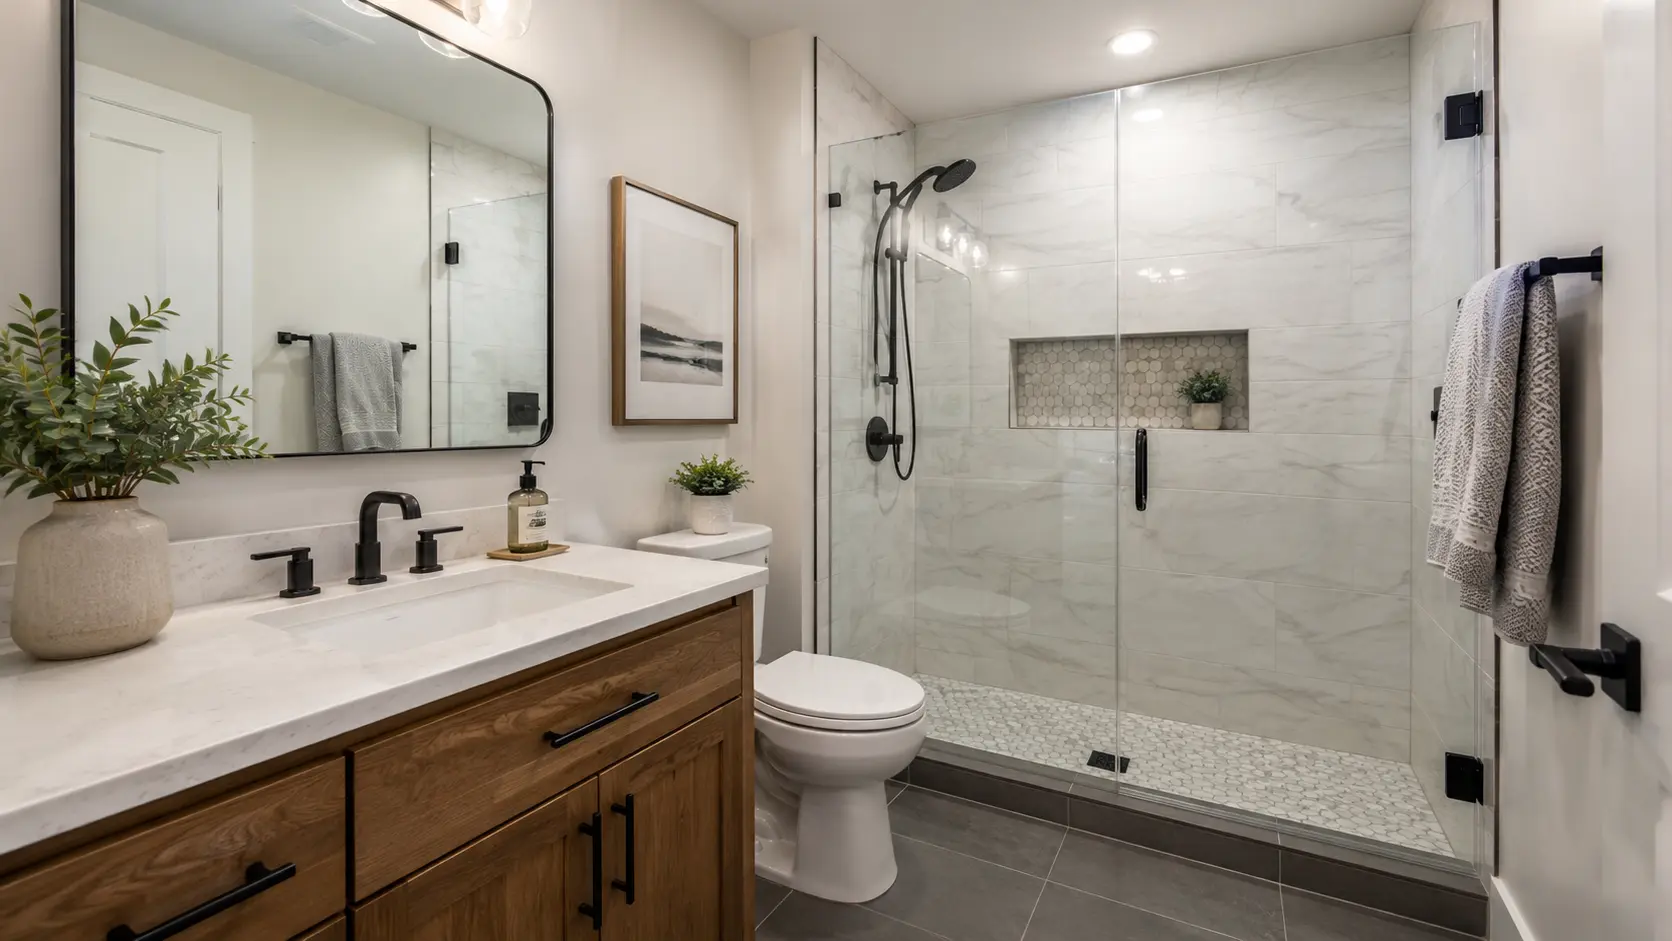
Clear glass instead of framed or frosted doors, a wall-mounted vanity that exposes floor tile, and continuous floor tile running under the vanity all extend the sight lines and make the room read bigger.
Storage placement does the rest. Recessed niches, a mirrored cabinet and vertical wall storage hold what a bulky cabinet would while occupying far less visual space.
Options
Small Bathroom Remodeling Strategies
Tub-to-shower conversion
Reclaiming the tub alcove for a shower usually makes a small bathroom noticeably more usable.
Floating vanity
Exposed floor beneath the cabinet opens the room and simplifies cleaning.
Pocket or outswing door
Removing an inswing door swing frees usable floor area.
Recessed storage
Niches and recessed medicine cabinets take storage into the wall cavity.
Large-format floor tile
Fewer grout lines create a calmer, more continuous floor.
Layered lighting
Sconces plus an overhead fixture remove the shadows that make small rooms feel cramped.
Planning
Layout Considerations in Tight Spaces
Protect clearances
Comfortable space in front of the toilet and vanity matters more than an extra inch of counter.
Watch the vanity depth
A shallower cabinet can transform circulation in a narrow bathroom.
Choose the right glass
A fixed panel often fits where a swinging door will not.
Keep the palette consistent
Fewer material changes make a small room feel intentional rather than busy.
Cost
Small Bathroom Remodel Cost Factors
Less square footage means less tile and smaller fixtures, but labor does not scale down the same way. Tight spaces take longer per square foot, and specialty solutions sometimes replace off-the-shelf products.
- Total tile area and tile format
- Whether the tub is converted to a shower
- Vanity type and any custom sizing
- Door modifications or relocation
- Plumbing or venting changes in a confined space
- Recessed storage framing
See the full Orlando bathroom remodeling cost guide and estimator
Orlando
Compact Bathrooms in Orlando Homes
Hall and guest bathrooms in many Orlando-area homes run about five feet wide with the classic tub, toilet and vanity lineup. That footprint is workable, but it needs deliberate planning rather than default choices.
Powder rooms are a different exercise entirely — no wet area, so the budget goes into the vanity, lighting, mirror and a floor tile that makes an impression.
Next step
Discuss Your Bathroom Project
Share a few details about the bathroom and what you would like changed. We will follow up to talk through scope and next steps.
Small Bathroom Remodeling Orlando FL FAQs
Is a walk-in shower possible in a small bathroom?
Often yes, especially by converting the existing tub alcove and using a fixed glass panel instead of a swinging door.
Do light colors make a small bathroom look bigger?
They help, but continuous surfaces, clear glass and good lighting have more effect than paint color alone.
Is remodeling a small bathroom cheaper?
Material quantities are lower, though labor in confined spaces is not proportionally less. The savings are real but smaller than square footage suggests.
Related services
Plan Your Bathroom Remodel
Tell us what is not working in the bathroom today and we will help map out a realistic scope.