Bathroom Remodeling Maitland FL
Maitland's housing stock spans several decades, from mid-century ranches to larger homes built through the 1990s, and bathroom projects vary just as widely.
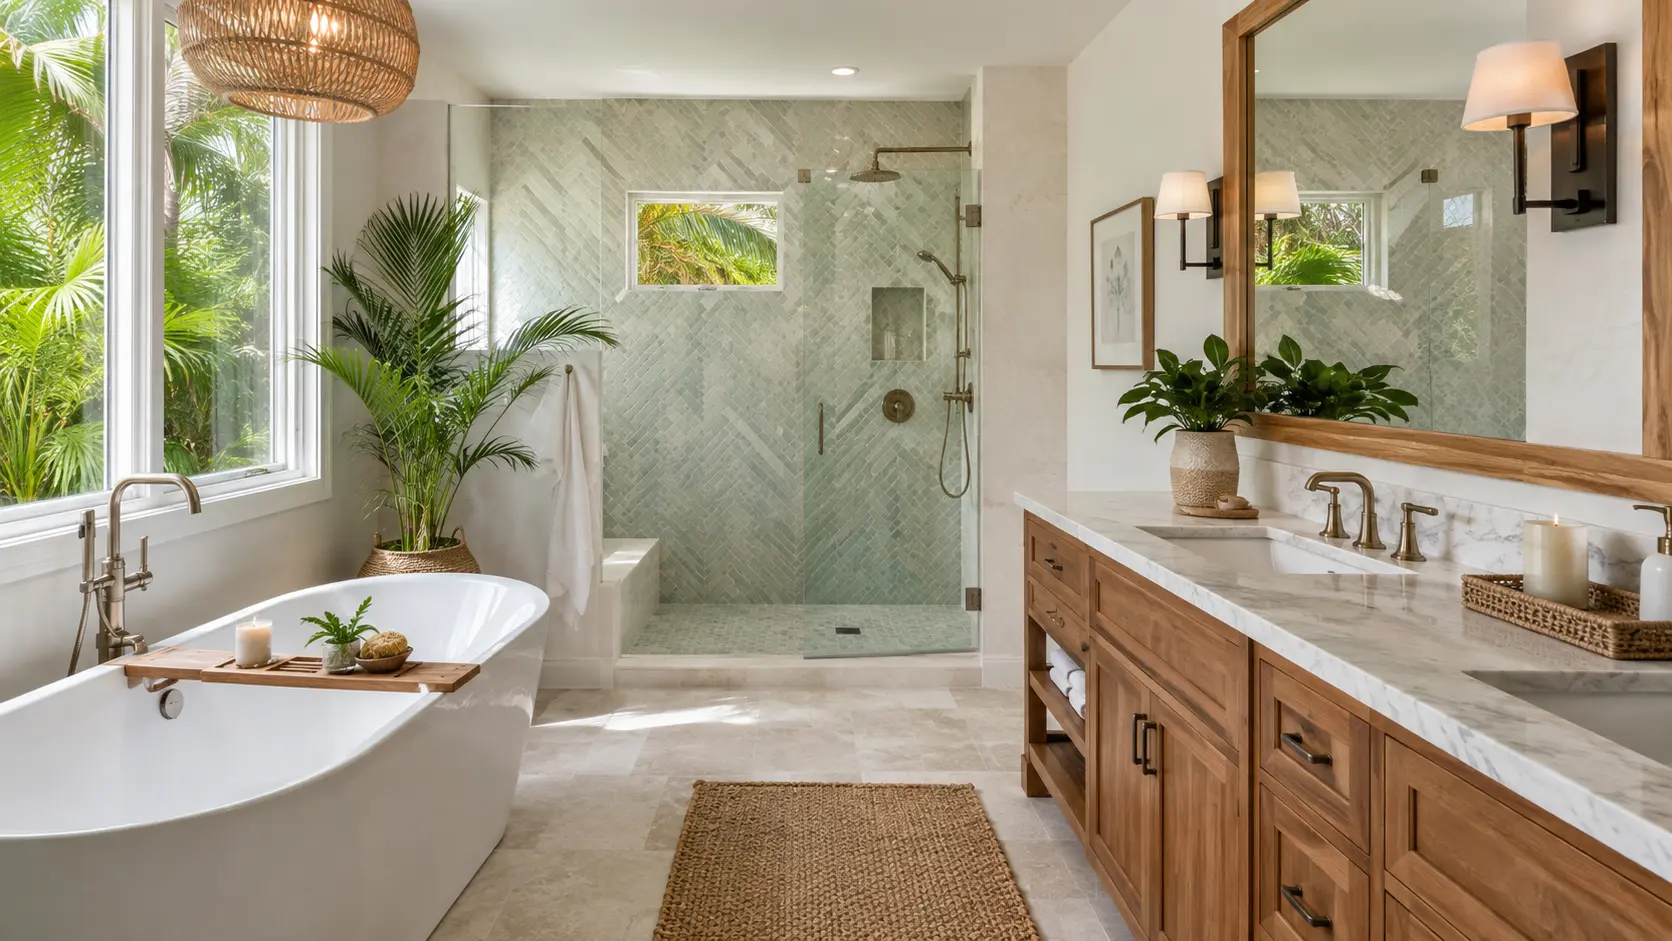
Maitland homes
Bathrooms in Maitland
The common thread is homes that have been lived in long enough that the bathrooms no longer match how the household actually uses them.
Ranch-era bathrooms here are compact, with original tile and limited storage. Later homes tend to have larger primary baths with a soaking tub and a small separate shower.
Both types respond well to reallocating space — shrinking or removing an unused tub and expanding the shower or the vanity run.
Services
Bathroom Remodeling Services for Maitland
Every project below is available throughout the Maitland area, from a single shower rebuild to a complete bathroom remodel.
Complete Bathroom Remodeling
Full bathroom projects covering demolition, plumbing coordination, tile, vanities, fixtures and finish work.
Learn moreBathroom Renovation
Renovation work that updates finishes, storage and lighting while keeping a layout that already works.
Learn moreShower Remodeling
Rebuild a leaking, dated or cramped shower with proper waterproofing, new tile and better glass.
Learn moreTub-to-Shower Conversion
Replace an unused tub with a low-threshold shower that fits the same footprint and drain location.
Learn moreWalk-In Showers
Curbless and low-curb showers with frameless glass, recessed niches and slip-resistant floor tile.
Learn moreBathtub Replacement
Swap a worn tub for a new alcove, drop-in or freestanding model with matching surround and valve.
Learn moreBathroom Vanities & Countertops
Single, double, floating and furniture-style vanities with quartz or solid-surface countertops.
Learn moreAccessible Bathroom Remodeling
Curbless entries, blocking for grab bars, seating and wider clearances for easier daily use.
Learn moreSmall Bathroom Remodeling
Layout, storage and lighting decisions that make a compact guest or hall bathroom feel larger.
Learn morePriorities
What Maitland Homeowners Change
Shower expansion
Enlarging a cramped separate shower by absorbing tub or closet space.
Updated storage
Drawer-based vanities and linen towers replacing basic door cabinets.
Tile and lighting refresh
Neutral large-format tile with layered lighting for a brighter, calmer room.
Guest bath conversions
Turning tub-shower combinations into full walk-in showers.
Materials and cost
Materials, Showers and Cost Considerations
Material selection drives both the look and the budget of a Maitland bathroom project. Porcelain and ceramic tile handle daily moisture well, quartz countertops need no sealing, and frameless glass shows off tile work that framed enclosures hide.
Shower decisions carry the most weight. Keeping an existing base costs far less than building a curbless shower, and a tub-to-shower conversion usually falls between the two. Vanity width, tile square footage, fixture level and whether plumbing moves round out the cost picture.
Use the Orlando bathroom remodeling cost guide to work through a planning range before requesting a project-specific estimate.
Process
How a Maitland Project Runs
Discuss the project
Review what is not working and what you want the bathroom to do.
Review layout and scope
Shower, tub, vanity, tile, lighting, storage and any layout changes.
Select materials
Tile, fixtures, cabinetry, countertops and hardware chosen before work begins.
Build and finish
Demolition, preparation, installation and a final walkthrough of the finished room.
Local service
Bathroom Remodeling Around Maitland
Maitland addresses fall under their own municipal jurisdiction, so any permitting requirements for a project are handled through the authority covering the property.
Many homes in the area sit on wooded lots where natural light is limited, making lighting design a bigger part of the plan than homeowners expect.
Our business address is 100 E Pine St, Suite 2105, Orlando, FL 32801. We serve Maitland as part of our Orlando-area service radius and do not maintain a separate office there.
Get started
Request a Maitland Bathroom Estimate
Send a few details about the bathroom and we will follow up to discuss scope, options and next steps.
Maitland Bathroom Remodeling FAQs
Can a shower be enlarged into a closet?
Sometimes, when the closet backs the shower wall and the framing and plumbing allow it. Feasibility is checked before design work proceeds.
Should the tub stay in a primary bath?
It depends on how the household bathes and whether another tub exists in the home. Both options are worth comparing during planning.
Do you remodel more than one bathroom at a time?
Yes, though many homeowners phase the work so at least one bathroom stays available.
Planning a bathroom remodel in Maitland?
Talk through the project, the options and a realistic scope before committing to anything.